





Address
16342 E 100th Way, Commerce City, CO
Price
$ 660,000
Property Attributes
- MLS#3498688
- TypeSingle Family
- Listing Status Active
- CountyADAMS
- CityCommerce City
- NeighborhoodBuckley Ranch
- Zip80022
- StyleHouse
- Year Built2016
- Taxes$ 6703
- Price$ 660,000
- Bedrooms6
- Full Bathrooms3
- Half Bathrooms1
- Sqr Footage4156
- Lot Size0.16 Acres
Data Source:
REColorado (MTOMLS)
Property Description
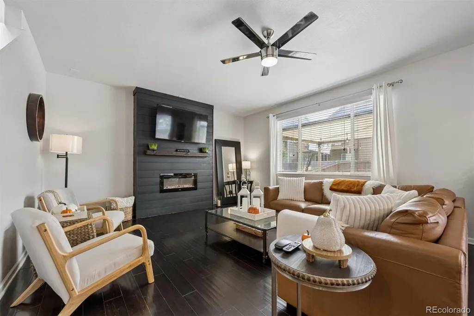
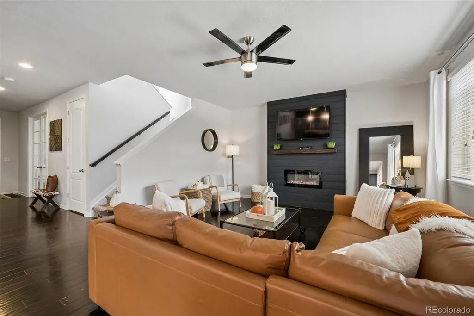
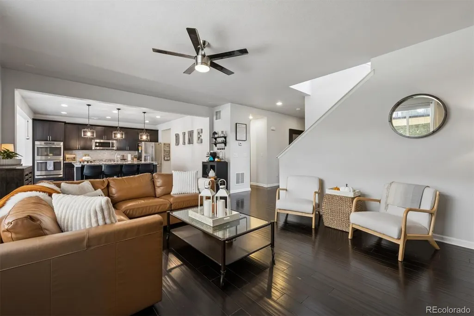
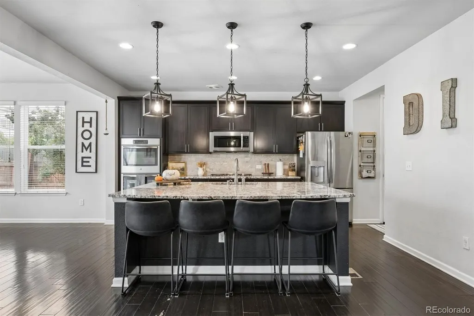
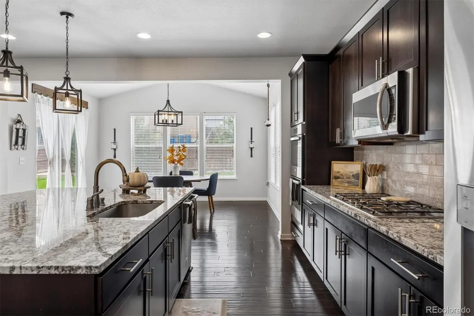
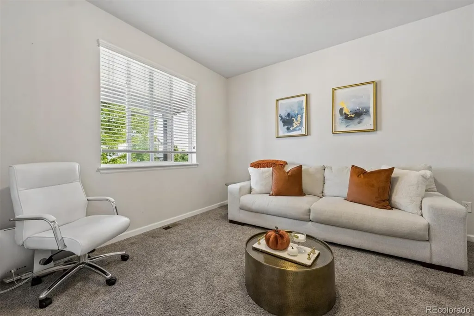
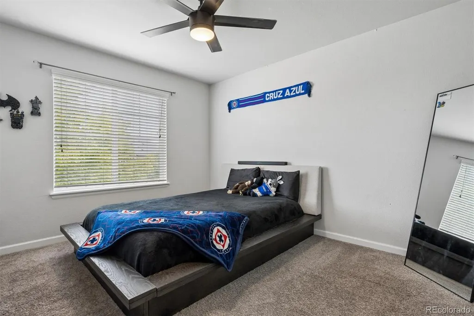
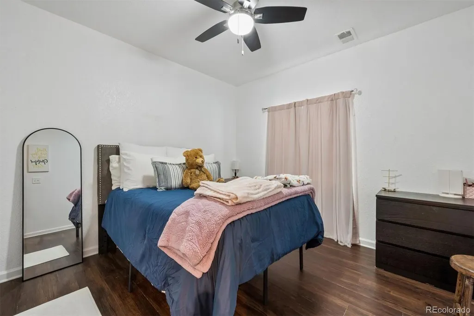
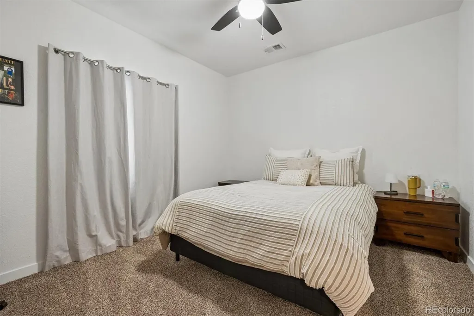
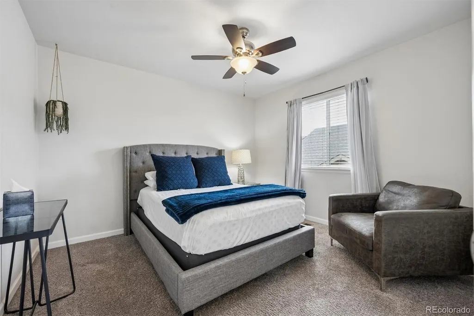
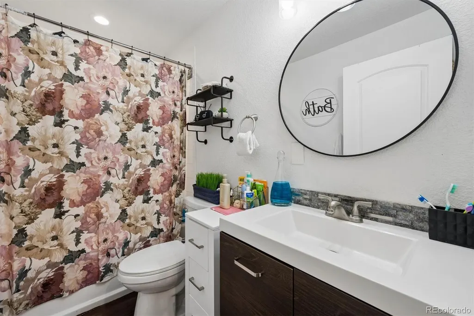
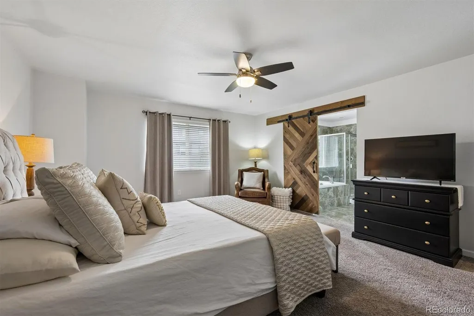
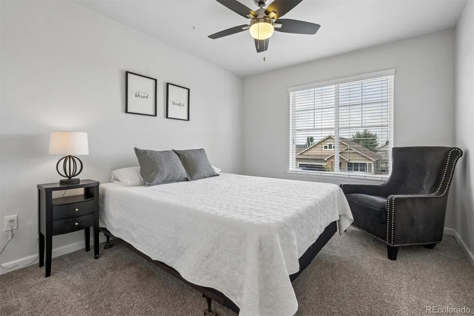
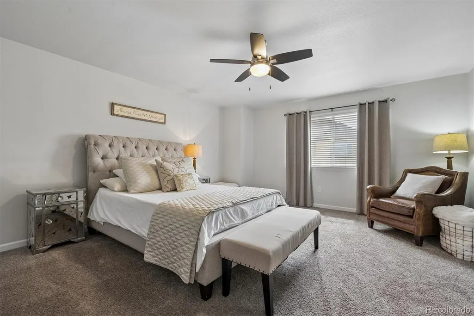
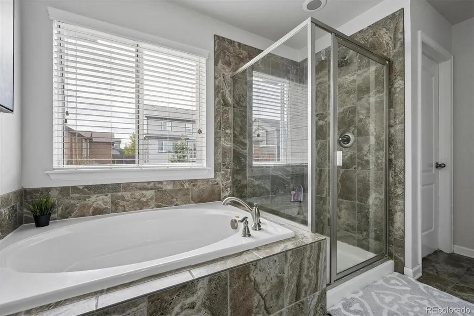
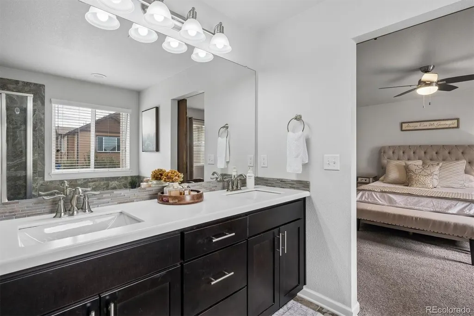
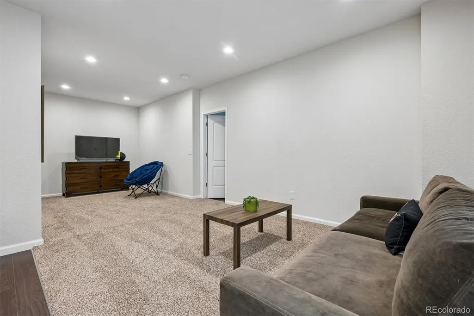
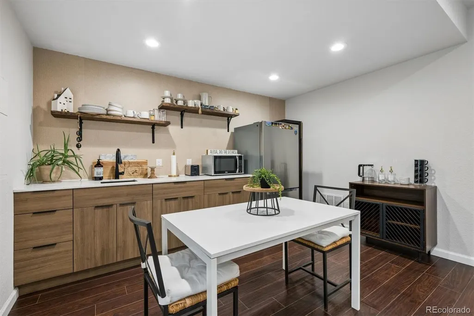
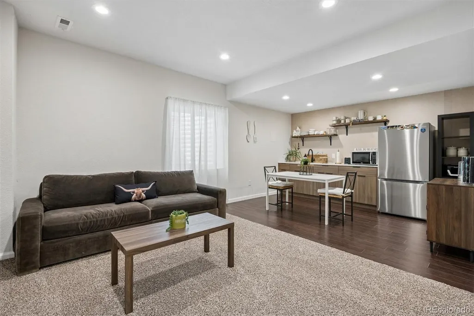
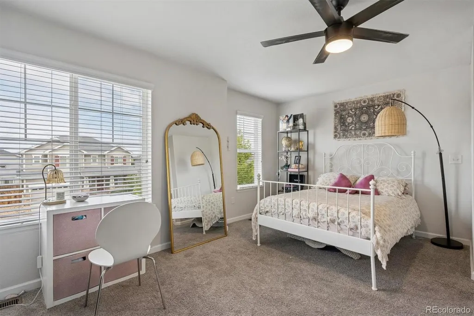
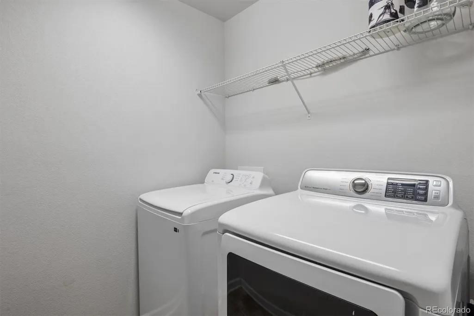
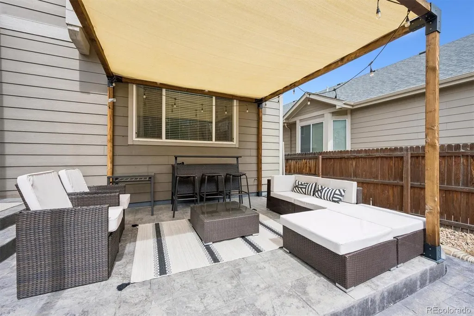
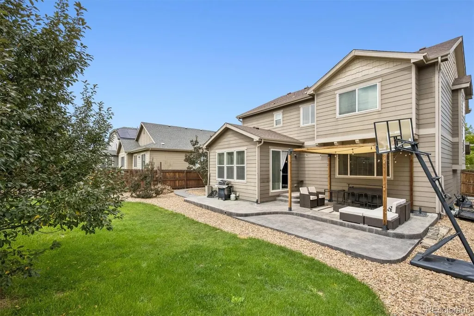
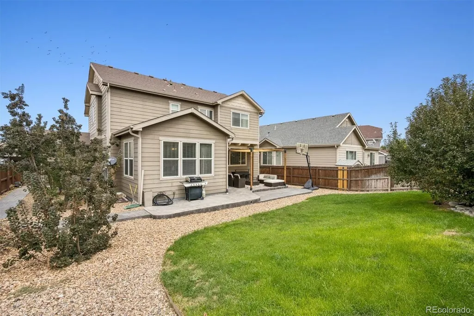
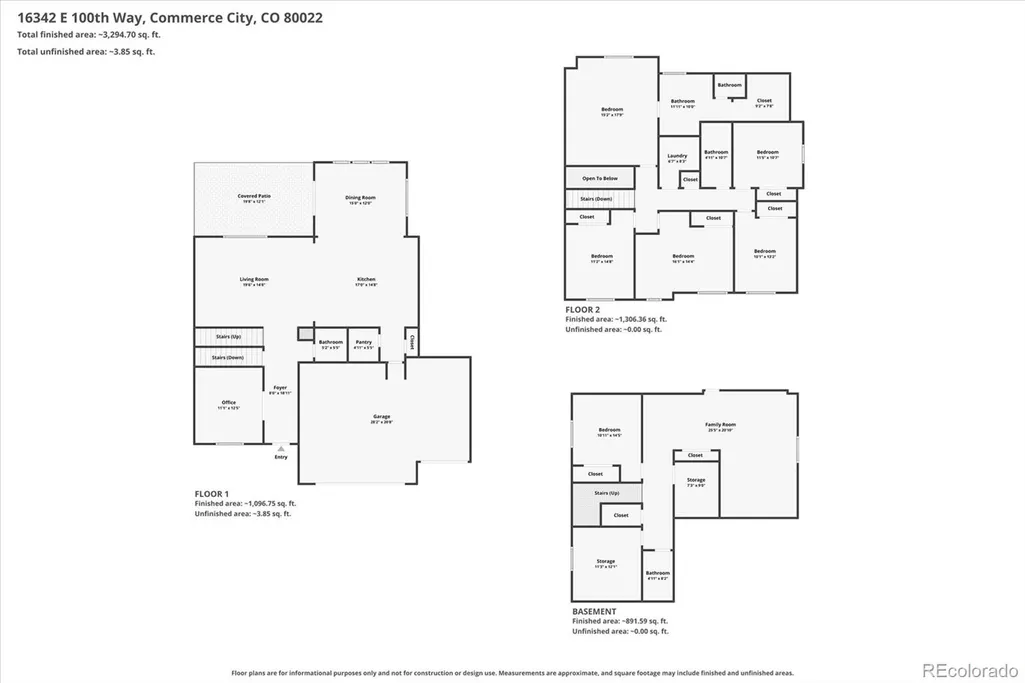
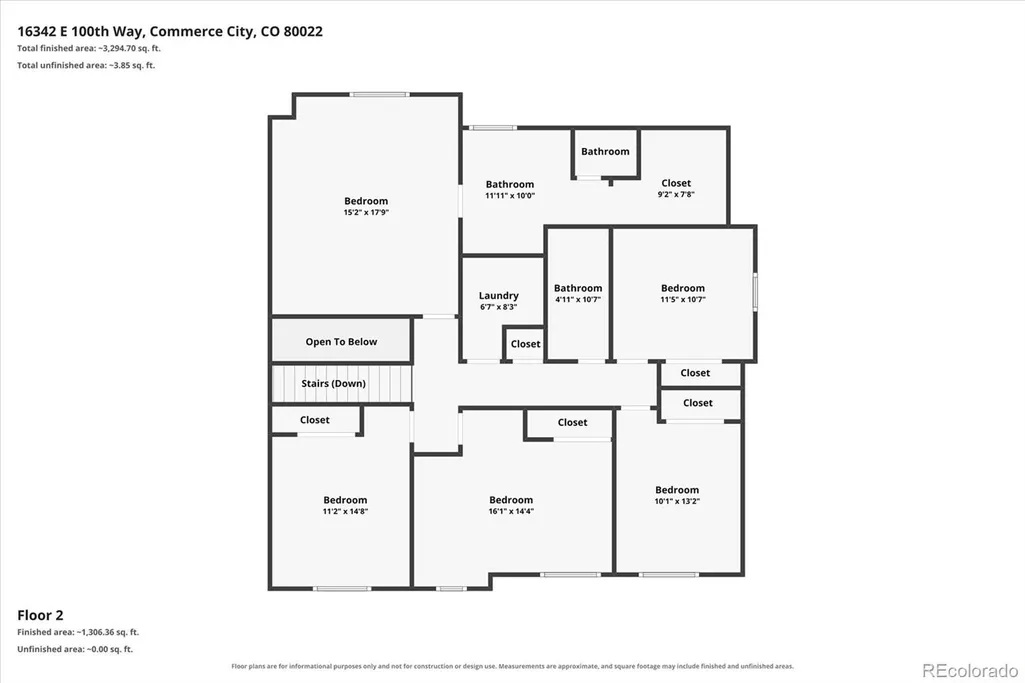
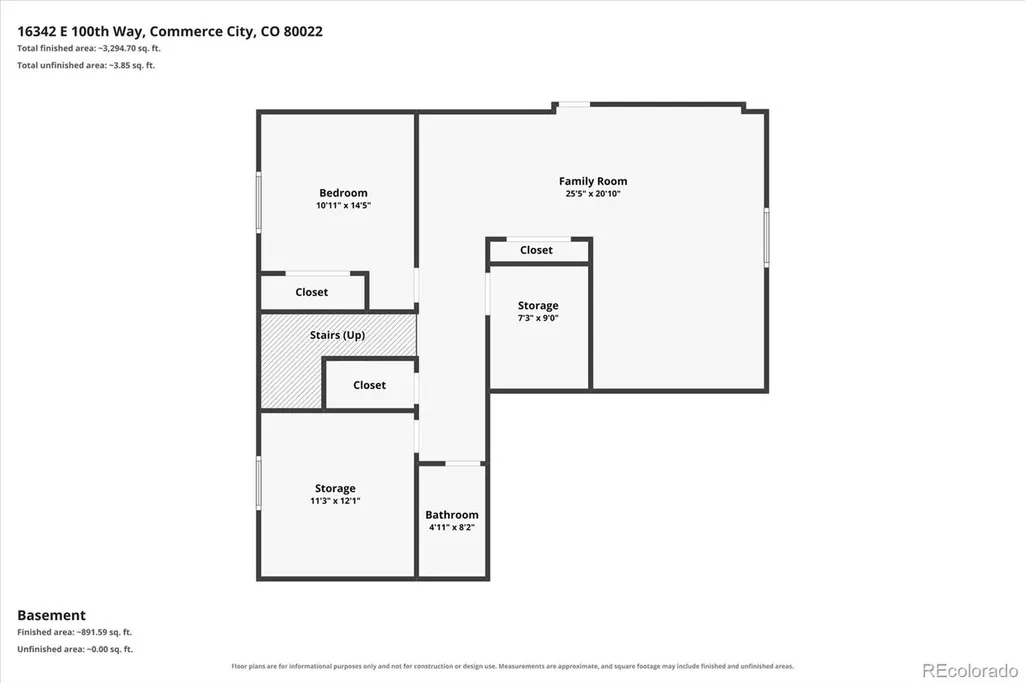
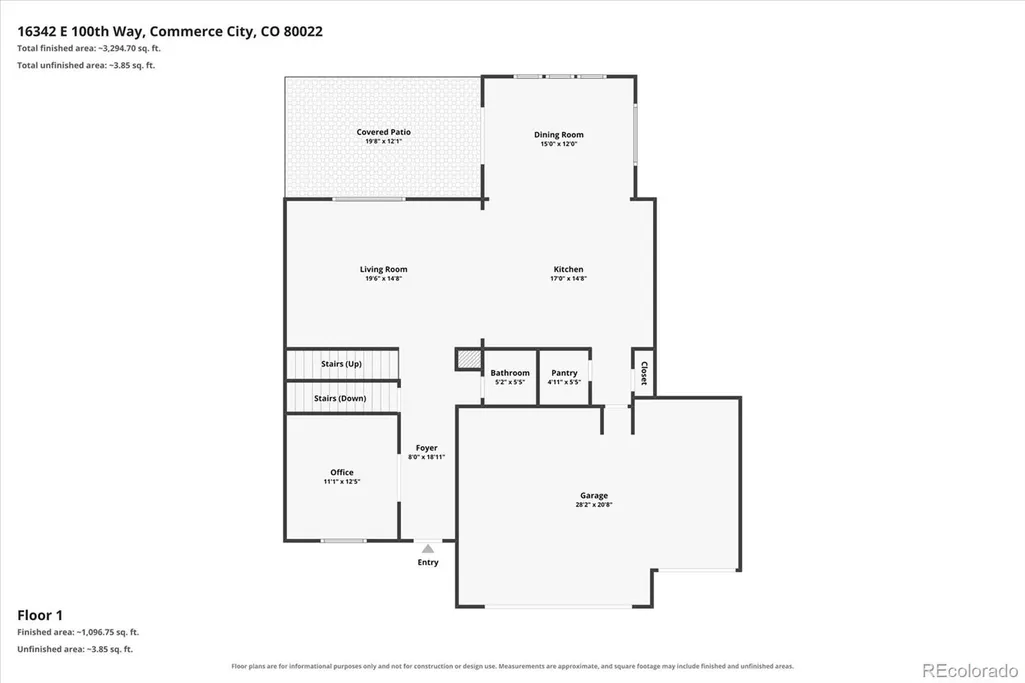
Welcome home to this spacious and beautifully designed 6-bedroom, 4-bathroom home with plenty of room to live, work, and entertain! Featuring an inviting open floor plan, the main level offers generous living spaces, granite countertops, stainless steel appliances, a gas cooktop, and double ovens—perfect for everyday living and entertaining. A dedicated office provides the perfect space for working from home, studying, or creating a quiet retreat. Upstairs, you’ll find five bedrooms, including a spacious primary suite with a luxurious 5-piece bathroom. The finished basement adds incredible flexibility and living space, complete with a bedroom, bathroom, mini kitchen, laundry room and large great room. Whether used as a guest suite, entertainment area, multi-generational living space, or private retreat, the possibilities are endless. Step outside to enjoy the large backyard and patio, offering plenty of space for summer gatherings, outdoor dining, and relaxing on warm evenings. With an abundance of living space both inside and out, this home is designed to accommodate the way you live. Ideally located close to schools, parks, and beautiful open space, this home combines comfort, convenience, and space in one fantastic package. Come see all this home has to offer!
| Elementary School | Middle School | High School |
|---|---|---|
| Second Creek Elementary School | Otho Stuart Middle School | Prairie View High School |
| Price History | |
|---|---|
| 9/11/2026 | Listed $660,000 |
General Features
| Sewer | Public Sewer |
|---|---|
| Heating | Forced Air,Natural Gas |
| Cooling | Central Air |
| Possession | Closing/DOD |
| Roof | Composition |
| Appliances | Cooktop,Dishwasher,Double Oven,Dryer,Microwave,Refrigerator,Washer |
| Zoning | Res |
| Garage Spaces | 3 |
| Patio/Porch Features | Patio |
| Construction Materials | Frame |
| Exclusions | Refrigerator in garage,washer and dryer in basement,refrigerator in basement,and all personal items. |
| Year Built | 2016 |
| Levels | Two |
| Property Subtype | Single Family Residence |
| Tax Year | 2025 |
| Ownership | Individual |
| Assoc Fee Paid Per | None |
| County | Adams |
| Property Type | Residential |
| Association Amenities | Playground |
| HOA | Yes |
| Attached Garage | Yes |
| Subdivision Name | Buckley Ranch |
| Full Baths | 3 |
| Status | Active |
| Directions | Please use GPS |
| High School | Prairie View |
| City | Commerce City |
| Association Name | Wolfersberger,LLC |
| Senior Community Y/N | No |
| High School District | School District 27-J |
| Lot Size Units | Square Feet |
| Lot Size Square Feet | 6840 |
| Listing Terms | Cash,Conventional,FHA,VA Loan |
| Elementary School | Second Creek |
| Tax Annual Amount | 6703 |
| Middle/Junior High School | Otho Stuart |
| Virtual Tour | https://www.zillow.com/view-imx/c28a99ba-a59b-40e4-84ca-ec90fa216130?setAttribution=mls&wl=true&initialViewType=pano |
| Structure Type | House |
| Standard Status | Active |
| Occupancy Type | Owner |
| Middle/Junior School District | School District 27-J |
| Elementary School District | School District 27-J |
Interior Features
| Interior Amenities | Ceiling Fan(s),Five Piece Bath,Granite Counters,Kitchen Island,Open Floorplan |
|---|---|
| Basement | Finished,Full |
| Flooring | Carpet,Laminate |
| Total Fireplaces | 1 |
| Fireplace Features | Living Room |
| Basement (Y/N) | Yes |
| Above Grade Finished Area | 2833 |
| Half Baths | 1 |
| Total Bedrooms | 6 |
| Below Grade Finished Area | 1283 |
| Main Level Bathrooms | 1 |
| Total Baths | 4 |
Exterior Features
| Water Source | Public |
|---|---|
| Total Parking | 3 |
| Lot Size Area | 6840 |
| Building Area Total | 4156 |
| Lot Size Acres | 0.16 |
Amenities
- Foreclosure
- Views
- Short Sale
- New Construction
- Adult 55+
- Lease To Own
- No HOA Fees
- Furnished
- Primary On Main
- Air Conditioning
- Seller Finance
- Green
- Fixer Upper
- Horse
- Golf
- Fireplace
- Deck
- Garage
- Basement
- Pool
Property vs Single Family Average in 80022
Price
Taxes
Year Built
Visits


 The real estate listing information and related content displayed on this site is provided exclusively for consumers’ personal, non-commercial use and may not be used for any purpose other than to identify prospective properties consumers may be interested in purchasing. This information and related content is deemed reliable but is not guaranteed accurate by elevateMLS.
